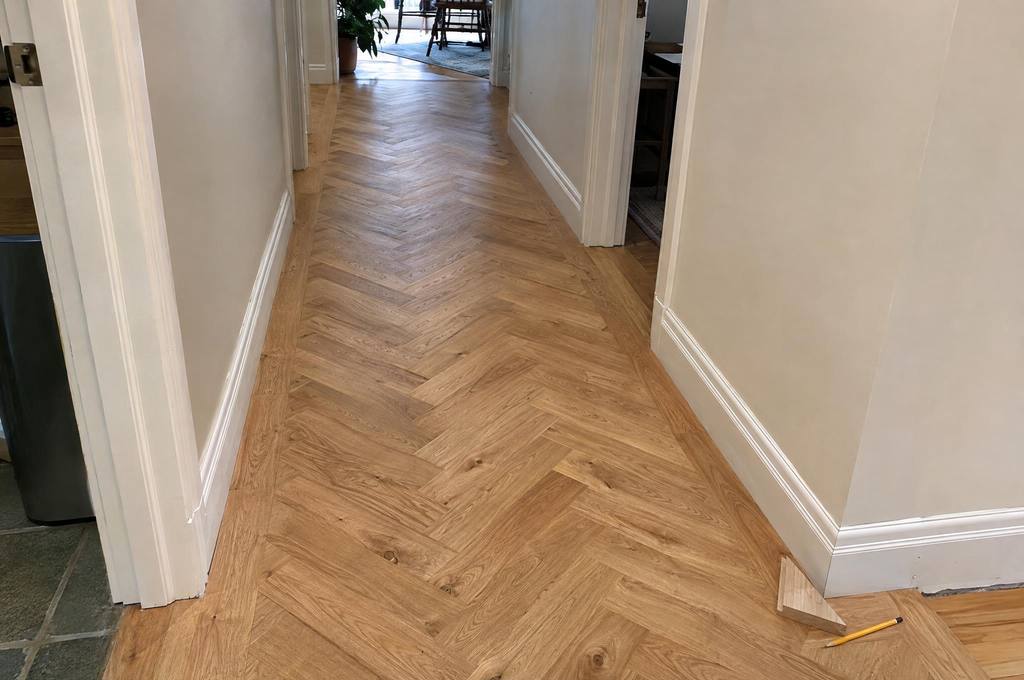
Herringbone flooring in Vaughan
A wood pattern planned around the room, the doorway and the edges where the new floor meets the rest of the house.
The room and its main doorway
A herringbone request needs more than the square footage because the direction of the pattern changes what you see from the doorway.
If your Kleinburg entrance looks through to the living room, send a photo taken from that entrance as well as a picture of the floor.
Show any opening into the dining room and say whether the pattern will continue through it.
MRG installs herringbone and other hardwood patterns, with a border where the room needs one.
We lay out the room from the centre so the pattern lands square, and the cuts at the perimeter are part of that plan.
The flooring agreement can include old-floor removal, base preparation and finishing around the edges.
What changes the layout
- Connected rooms
- List each room the pattern will enter and show the narrow openings between them, including a hall that carries the eye toward another room.
- Borders
- If you want a border, mark it on the room sketch and show the fireplace hearth, stair opening or fixed cabinet beside it.
- Boards already chosen
- Send the product name, board dimensions and thickness before ordering, along with the installation instructions if you already have them.
- Floors staying in place
- A tiled foyer or kitchen needs its own transition, so include a close view of the edge and say whether the adjoining floor is changing later.
Preparation below the pattern
The subfloor needs the same attention as it does beneath straight hardwood, including flatness, moisture and how firmly the surface is fixed.
Tell us if the current floor moves underfoot or if a low patch has been hidden by a rug.
Solid hardwood belongs on a suitable wood subfloor, while an engineered product can use a glue-down or floating system where its instructions allow.
A concrete floor needs moisture testing and a system chosen for concrete before the installation is agreed.
For a Vaughan condo, obtain the building instructions about flooring and sound underlay before placing the material order.
Send the flooring and underlay details in the same request so we can check the installation method before either is ordered.
Material, storage and access
Herringbone leaves more offcuts than straight boards and takes more time to fit, so a straight-floor material allowance does not describe the same job.
We tell you how much to order after measuring the rooms and considering the pattern.
Keep the spare wood for later repairs because matching a replacement board involves its size and construction as well as its colour.
The manufacturer decides how long the boards need to sit in the room before installation.
For an occupied Maple house, tell us where those boxes can stay and where furniture can move while the floor is being worked on.
If the installation crosses the hall to the bedrooms, include that route when you describe which rooms must remain usable.
Related work and Vaughan access
Questions about herringbone flooring
Where does the herringbone layout begin?
A herringbone request needs more than the square footage because the direction of the pattern changes what you see from the doorway.
If your Kleinburg entrance looks through to the living room, send a photo taken from that entrance as well as a picture of the floor.
Show any opening into the dining room and say whether the pattern will continue through it.
How do doorways and room shape affect a herringbone pattern?
List each room the pattern will enter and show the narrow openings between them, including a hall that carries the eye toward another room.
If you want a border, mark it on the room sketch and show the fireplace hearth, stair opening or fixed cabinet beside it.
Send the product name, board dimensions and thickness before ordering, along with the installation instructions if you already have them.
What preparation is needed below patterned wood flooring?
The subfloor needs the same attention as it does beneath straight hardwood, including flatness, moisture and how firmly the surface is fixed.
Tell us if the current floor moves underfoot or if a low patch has been hidden by a rug.
Solid hardwood belongs on a suitable wood subfloor, while an engineered product can use a glue-down or floating system where its instructions allow.
Show us the room and pattern
Send the room dimensions, connected doorways and the wood you are considering.