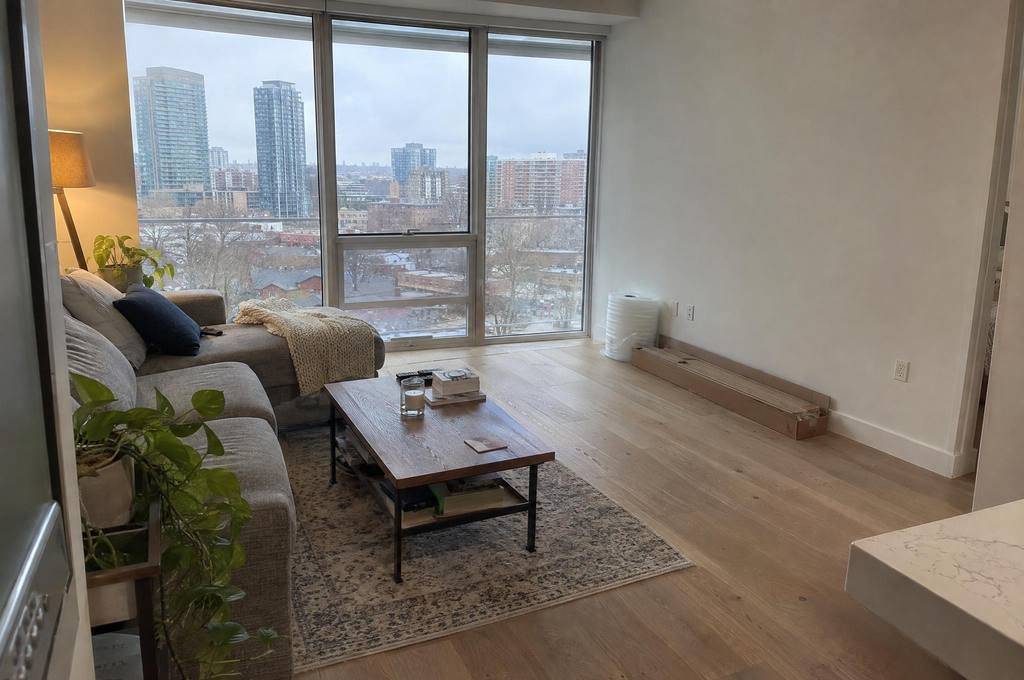
Hardwood flooring in Vaughan
Solid or engineered wood for the rooms you use every day, with the floor underneath and the adjoining rooms checked before you order.
A connected main floor
Vaughan's 2021 housing figures count 64,995 detached homes and 13,750 homes in buildings of five or more storeys.
That mix calls for both house-floor planning and the delivery and underlay questions that come with a condo.
If your Woodbridge living room opens into a dining room and hall, include all three in the request even when one floor is staying.
A change in board thickness reaches beyond the room being renovated because the new floor has to meet the kitchen tile, front entrance and stair landing.
Send a rough room sketch with those meeting points marked, and tell us which doors open across the new wood.
MRG Renovations Ltd. is a general contractor, and flooring is one of the trades we do.
We install solid hardwood on wood subfloors and engineered hardwood with a glue-down or floating installation, depending on the product and the floor below.
List the required removal, preparation, transitions and baseboards alongside the new floor.
Source: Vaughan Economic Development, 2021 Census housing and dwellings
Choosing the wood for the floor below
- Wood subfloor
- Solid hardwood is nailed to a wood subfloor, which needs to be flat, dry and fixed down before the boards go in.
- Concrete
- Engineered hardwood can be glued or floated over concrete after moisture testing and selection of a system made for the slab.
- Below grade
- For a basement room in Maple, tell us about past water entry and the floor underneath, because solid hardwood is outside the basement installation we describe.
- Existing wood
- If you want to keep the floor and change its finish, the remaining thickness, wear and visible nail heads decide whether sanding is possible.
Boxes, furniture and the rooms that stay in use
Wood changes with humidity, and the manufacturer sets the time the boards need in the room before installation.
Include a place for the boxes in your plans instead of arranging delivery for the morning you want the finished room back.
Tell us whether you will be living in the house and which route must stay available between the entrance, bedrooms and kitchen.
Tell us if furniture can move into another room or needs to leave the property while the floor is done.
Agree who moves the furniture and who carries away the old flooring before work begins.
If you are ordering the wood, send the product details first so we can check the thickness, room measurements and amount needed for cuts.
Edges at walls and doorways
The boards need room to expand at the walls, and baseboard or quarter round covers that gap.
A new board thickness can change how much of the existing baseboard remains visible and whether a door swings over the floor.
Show us the front door, patio door and any low closet doors along with the open floor area.
Where wood meets tile or carpet, the transition depends on the height of both finished floors.
For a condo, send the management instructions about sound underlay, deliveries and work hours before choosing the floor system.
The Vaughan renovation page explains the separate City and building questions that belong beside the material choice.
Related work and Vaughan access
Vaughan housing source
Sources checked on 15 November 2026.
Questions about hardwood flooring
How do connected rooms affect a hardwood job?
Vaughan's 2021 housing figures count 64,995 detached homes and 13,750 homes in buildings of five or more storeys.
That mix calls for both house-floor planning and the delivery and underlay questions that come with a condo.
If your Woodbridge living room opens into a dining room and hall, include all three in the request even when one floor is staying.
Source: Vaughan Economic Development, 2021 Census housing and dwellings
Does the floor below affect the choice of wood?
Solid hardwood is nailed to a wood subfloor, which needs to be flat, dry and fixed down before the boards go in.
Engineered hardwood can be glued or floated over concrete after moisture testing and selection of a system made for the slab.
For a basement room in Maple, tell us about past water entry and the floor underneath, because solid hardwood is outside the basement installation we describe.
Where can flooring boxes and furniture go during installation?
Wood changes with humidity, and the manufacturer sets the time the boards need in the room before installation.
Include a place for the boxes in your plans instead of arranging delivery for the morning you want the finished room back.
Tell us whether you will be living in the house and which route must stay available between the entrance, bedrooms and kitchen.
Send the rooms and the wood
Tell us the approximate area, the floor underneath and which adjoining finishes are staying.