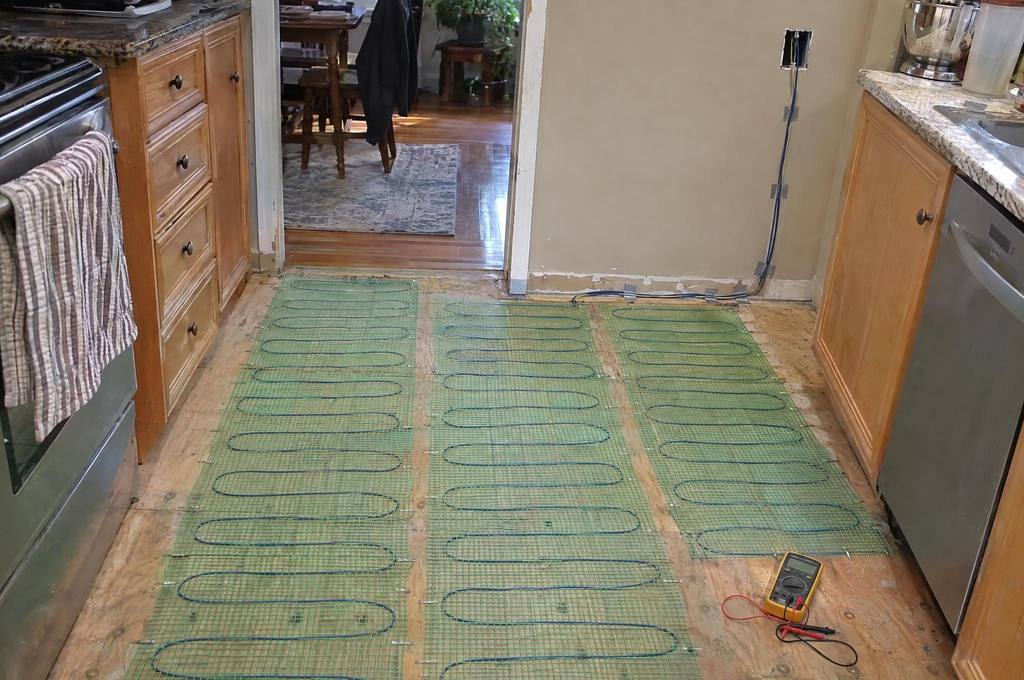
Heated tile floors in Vaughan
Electric floor heating beneath tile in bathrooms, kitchens and entries, with the floor height and electrical work checked before installation.
Planning the heated part of the floor
A heated bathroom floor starts with the places you stand and walk, leaving out the floor under the toilet, tub and vanity.
Send the room dimensions and the fixture positions before choosing the heating system for your Vaughan home.
We install heating cable or a mat beneath tile, along with a floor sensor, and an electrician handles the electrical connection.
MRG Renovations Ltd. is a general contractor, so the floor heating can be described alongside the tile and any other agreed bathroom work.
For a Woodbridge kitchen, show the cabinets and island so the open floor is measured separately.
If the cabinets will move during the renovation, include their new positions before the heating layout is agreed.
What changes the floor height
- Cable or mat
- A mat and a cable membrane add different heights, and the shape of the room helps decide which fits the open floor.
- Tile and setting material
- These layers add height above the heating, so we check the total where it meets the doorway, tub and adjoining floor.
- Floor preparation
- The surface needs to be flat and clean, and a floor that flexes needs work before heating and tile are installed.
- A basement slab
- Tell us if the room is below grade because the concrete and the layer under the heating need to be considered before the system is chosen.
The panel, sensor and thermostat
The system needs its own circuit, and the electrician checks the panel before the electrical part of the job is agreed.
Tell us where the panel is in relation to the room, including any finished walls or ceilings between them.
The thermostat position is agreed with you and the sensor sits in a conduit in the floor between heating runs.
Cable runs stay separate and do not cross or touch, and they stay out from under the fixed fixtures.
We take resistance readings before, during and after tiling to check the cable against its specified reading.
Connection and thermostat wiring are handled by the electrician as part of the agreed electrical work.
Replacing a floor while the home is occupied
For a Maple bathroom that is used every day, say whether it is the only bathroom and whether anyone needs the doorway kept accessible during other work.
The heating goes beneath new tile, so an existing tiled floor needs removal and preparation included in the job.
The heating stays off while the setting material and grout cure, following the tile and heating system instructions.
A date for turning it on depends on those materials, so it belongs in the planned sequence for the work.
In a Vaughan condo, send the building instructions for electrical work, work hours and deliveries with your request.
Include the service elevator and loading route if boxes and removed tile must pass through shared areas.
Related work and Vaughan access
Questions about heated tile floors
How is the heated area of a tiled floor chosen?
A heated bathroom floor starts with the places you stand and walk, leaving out the floor under the toilet, tub and vanity.
Send the room dimensions and the fixture positions before choosing the heating system for your Vaughan home.
We install heating cable or a mat beneath tile, along with a floor sensor, and an electrician handles the electrical connection.
What layers add height to a heated floor?
A mat and a cable membrane add different heights, and the shape of the room helps decide which fits the open floor.
These layers add height above the heating, so we check the total where it meets the doorway, tub and adjoining floor.
The surface needs to be flat and clean, and a floor that flexes needs work before heating and tile are installed.
Why are the electrical panel and thermostat part of the request?
The system needs its own circuit, and the electrician checks the panel before the electrical part of the job is agreed.
Tell us where the panel is in relation to the room, including any finished walls or ceilings between them.
The thermostat position is agreed with you and the sensor sits in a conduit in the floor between heating runs.
Send the room and fixture layout
Tell us which Vaughan floor you want heated and where the electrical panel is.